
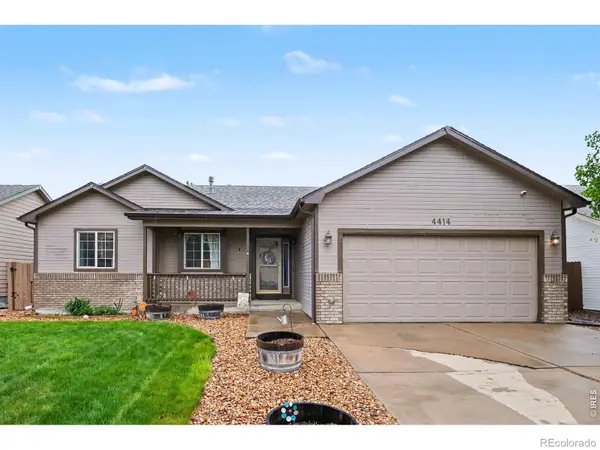

4414 W 31st ST, Greeley, CO 80634
REQUEST A TOUR If you would like to see this home without being there in person, select the "Virtual Tour" option and your agent will contact you to discuss available opportunities.
In-PersonVirtual Tour
$ 476,250
Est. payment | /mo

3 Beds

2.75 Baths

2,614 SqFt


Save
$ 476,250
Est. payment | /mo
Save

3 Beds

2.75 Baths

2,614 SqFt

Open House

Sat Aug 15, 12:00pm - 2:00pm

Key Details

Property Type Single Family Home

Sub Type Single Family Residence

Listing Status Active

Purchase Type For Sale

Square Footage 2,614 sqft

Price per Sqft $182

Subdivision Gateway Estates 3Rd Fg

MLS Listing ID IR1059560

Style Contemporary

Bedrooms 3

Full Baths 2

Three Quarter Bath 1

HOA Fees $250/ann

HOA Y/N Yes

Abv Grd Liv Area 1,307

Year Built 2004

Annual Tax Amount $2,594

Tax Year 2025

Lot Size 6,000 Sqft

Acres 0.14

Property Sub-Type Single Family Residence

Source recolorado

Property Description

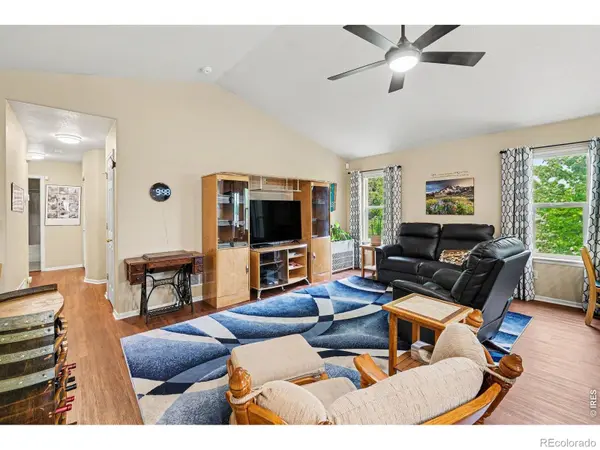
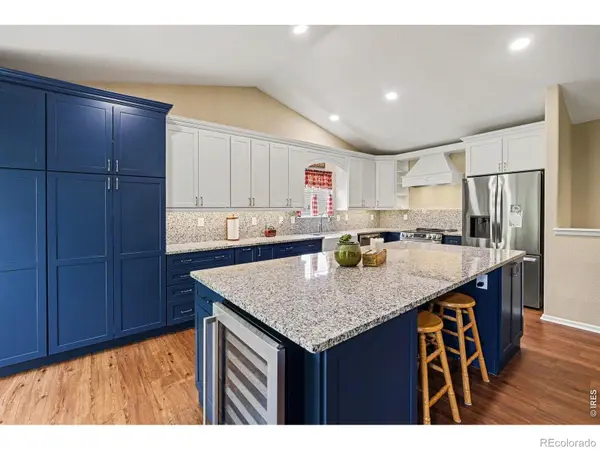
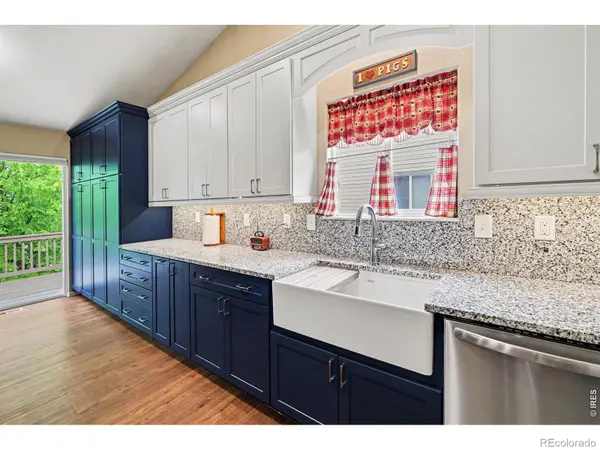
Seller offering $10,000 concession! Beautifully cared-for 3-bedroom, 3-bath home backing to open space! 4414 W 31st St offers comfortable living, thoughtful updates, and beautiful open-space views. The remodeled kitchen, updated approximately 3 years ago, features an extended island with a built-in wine fridge and flexibility for additional seating, making it a great space for casual dining and entertaining. The kitchen flows naturally into the main living area for an inviting, functional layout.Please note: the home does not feature a traditional formal dining room. The extended kitchen island and surrounding living space are designed to accommodate casual dining and gathering, with potential for a future owner to customize the island seating configuration to suit their needs.The fully finished walkout basement, completed with the Owens Corning finishing system, offers incredible flexibility and is currently used as a craft space. Step outside to a backyard designed for entertaining, relaxing, and enjoying the peaceful open-space views. Furnace and A/C replaced in 2025. Solar panels are leased at a low cost to the homeowner. Take advantage of the $10,000 seller concession and make this home your own!

Location

State CO

County Weld

Zoning RL

Rooms

Basement Full

Main Level Bedrooms 3

Interior

Interior Features Eat-in Kitchen, Kitchen Island, No Stairs, Open Floorplan, Vaulted Ceiling(s), Walk-In Closet(s)

Heating Forced Air

Cooling Ceiling Fan(s), Central Air

Equipment Satellite Dish

Fireplace Y

Appliance Dishwasher, Disposal, Microwave, Oven, Refrigerator, Self Cleaning Oven

Laundry In Unit

Exterior

Garage Spaces 2.0

Fence Fenced

Utilities Available Cable Available, Electricity Available, Internet Access (Wired), Natural Gas Available

View City

Roof Type Composition

Total Parking Spaces 2

Garage Yes

Building

Lot Description Level, Open Space, Rolling Slope, Sprinklers In Front

Sewer Public Sewer

Water Public

Level or Stories One

Structure Type Brick,Frame

Schools

Elementary Schools Other

Middle Schools John Evans

High Schools Greeley West

School District Greeley 6

Others

Ownership Individual

Acceptable Financing Cash, Conventional, FHA, VA Loan

Listing Terms Cash, Conventional, FHA, VA Loan

REColorado (REColorado MLS)
Listed by eXp Realty LLC

Nearby Locations

GET MORE INFORMATION

Cindy Dassinger
Cindy Dassinger

REALTOR® | Lic# 019034

+1(303) 618-4952

16748 E Smoky Hill Rd 9C-312, Centennial, Co, 80015

Name
Phone*
Message
Go tour this home

4414 W 31st ST