

1866 S Lincoln ST, Denver, CO 80210
REQUEST A TOUR If you would like to see this home without being there in person, select the "Virtual Tour" option and your agent will contact you to discuss available opportunities.
In-PersonVirtual Tour
$ 578,000
Est. payment | /mo

2 Beds

2 Baths

1,170 SqFt


$ 578,000
Est. payment | /mo

2 Beds

2 Baths

1,170 SqFt

Open House

Sat Sep 05, 11:00am - 1:00pm

Key Details

Property Type Single Family Home

Sub Type Single Family Residence

Listing Status Active

Purchase Type For Sale

Square Footage 1,170 sqft

Price per Sqft $494

Subdivision Grant Sub

MLS Listing ID IR1061925

Style Cottage

Bedrooms 2

Full Baths 2

HOA Y/N No

Abv Grd Liv Area 690

Year Built 1924

Annual Tax Amount $3,410

Tax Year 2025

Lot Size 4,690 Sqft

Acres 0.11

Property Sub-Type Single Family Residence

Source recolorado

Property Description

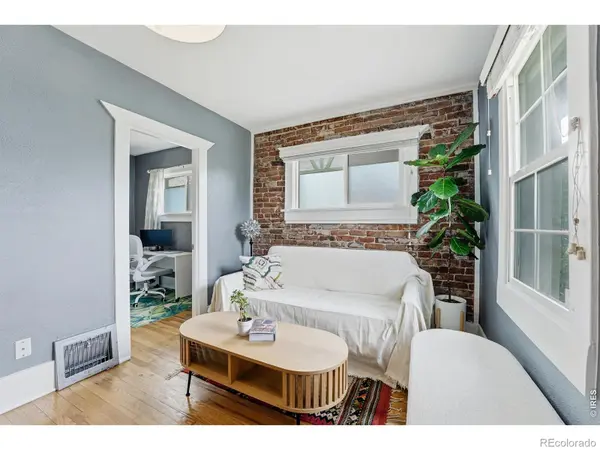
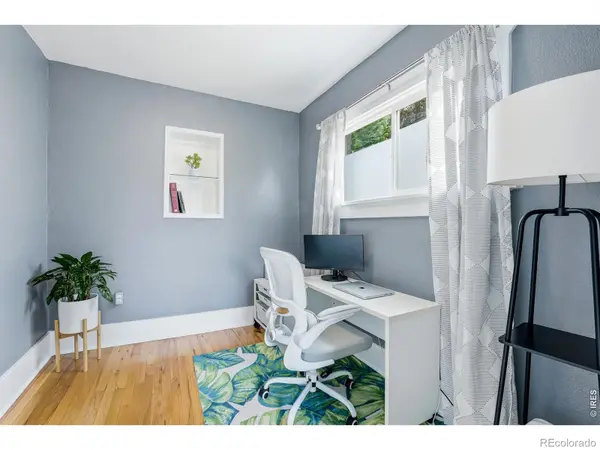
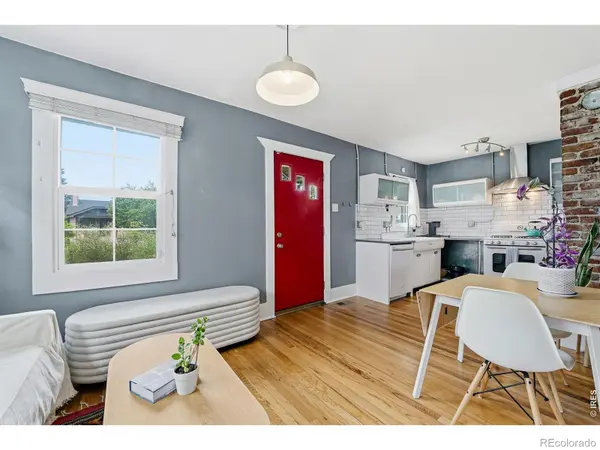
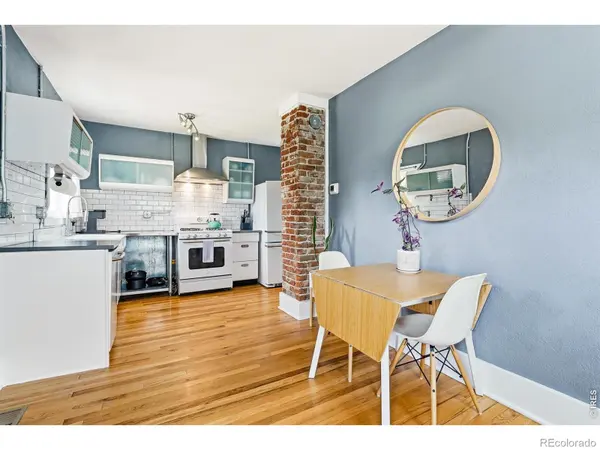
HUGE PRICE DROP! Platt Park living under $580,000 with no HOA or shared walls. This charming bungalow offers a rare combination of a fenced yard, private parking, & a highly walkable location near South Pearl St, S Broadway, dining, shops, parks, & local favorites. Inside, exposed brick, hardwood floors & high ceilings give the home warmth and character, while the modern kitchen/baths & flexible layout provides function & space for everyday living, guests, and a home office! Enjoy outdoor dining, gardening, pets, or entertaining in your own backyard. You can build an ADU, something increasingly hard to find at this price point in Platt Park. A compelling alternative to a condo or townhome for buyers who want the privacy & independence of a detached home in one of Denver's most desirable neighborhoods, along with incredible investment potential, now at a low price.

Location

State CO

County Denver

Zoning U-SU-B1

Rooms

Main Level Bedrooms 1

Interior

Interior Features Eat-in Kitchen, Open Floorplan

Heating Forced Air

Cooling Central Air

Flooring Tile, Wood

Equipment Satellite Dish

Fireplace N

Appliance Dishwasher, Disposal, Dryer, Oven, Refrigerator, Washer

Exterior

Utilities Available Cable Available, Electricity Available, Internet Access (Wired), Natural Gas Available

Roof Type Composition

Building

Lot Description Level, Sprinklers In Front

Sewer Public Sewer

Water Public

Level or Stories One

Structure Type Brick,Frame

Schools

Elementary Schools Asbury

Middle Schools Grant

High Schools South

School District Denver 1

Others

Ownership Individual

Acceptable Financing Cash, Conventional, FHA, VA Loan

Listing Terms Cash, Conventional, FHA, VA Loan

Virtual Tour https://www.listingsmagic.com/sps/tour-slider/index.php?property_ID=283653

REColorado (REColorado MLS)
Listed by RE/MAX Elevate

Nearby Locations

GET MORE INFORMATION

Cindy Dassinger
Cindy Dassinger

REALTOR® Lic# 019034

+1(303) 618-4952

16748 E Smoky Hill Rd 9C-312, Centennial, Co 80015

Name
Phone*
Message
Go tour this home

1866 S Lincoln ST