
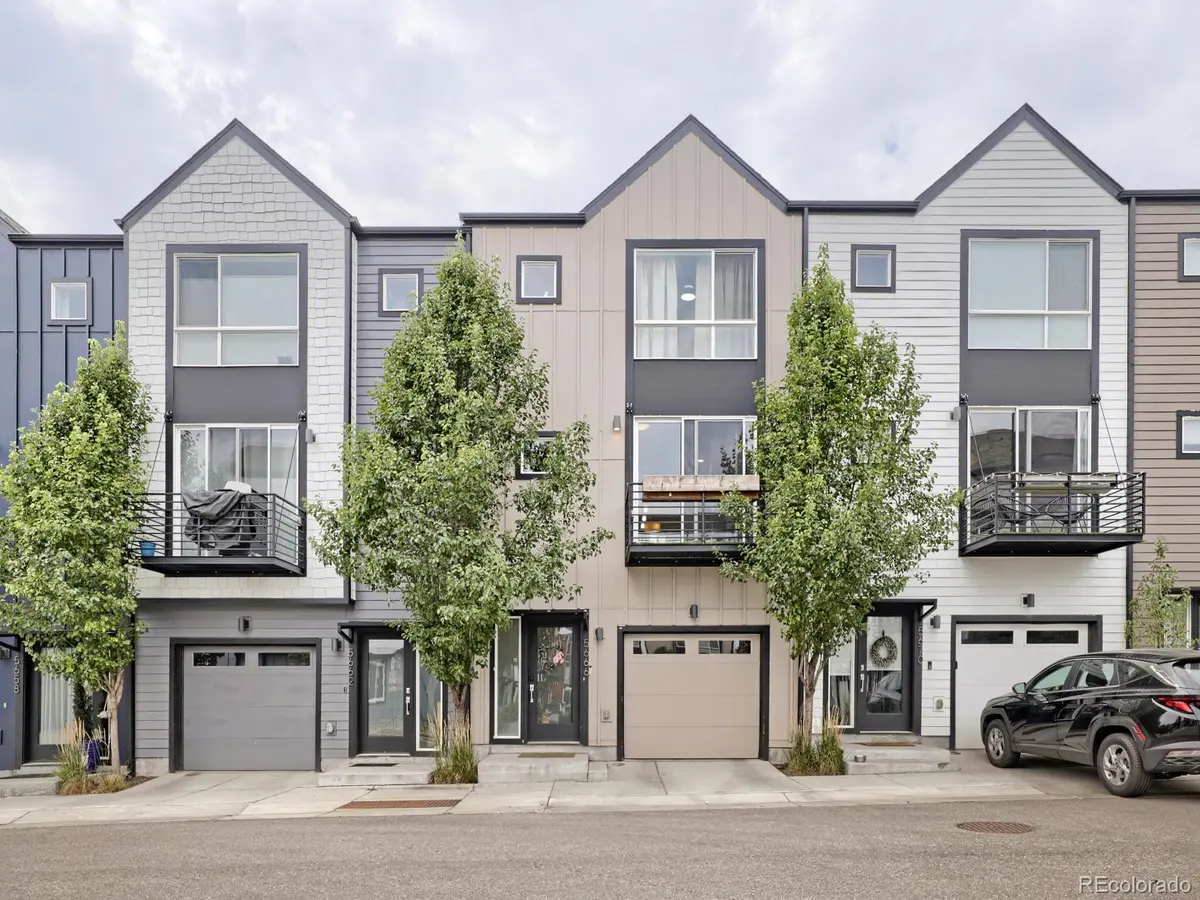

5666 W 10th PL, Denver, CO 80214
REQUEST A TOUR If you would like to see this home without being there in person, select the "Virtual Tour" option and your agent will contact you to discuss available opportunities.
In-PersonVirtual Tour
$ 465,000
Est. payment | /mo

3 Beds

3 Baths

1,547 SqFt


Save
$ 465,000
Est. payment | /mo
Save

3 Beds

3 Baths

1,547 SqFt

Key Details

Property Type Townhouse

Sub Type Townhouse

Listing Status Coming Soon

Purchase Type For Sale

Square Footage 1,547 sqft

Price per Sqft $300

Subdivision West Line Village

MLS Listing ID 6594726

Style Contemporary

Bedrooms 3

Full Baths 1

Half Baths 1

Three Quarter Bath 2

HOA Y/N No

Abv Grd Liv Area 1,547

Year Built 2019

Annual Tax Amount $6,318

Tax Year 2025

Lot Size 828 Sqft

Acres 0.02

Property Sub-Type Townhouse

Source recolorado

Property Description

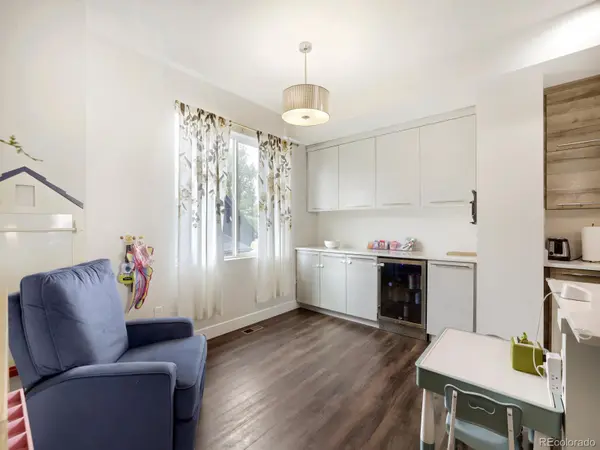
Overall market conditions have this home standing out as the best option for a 3-bedroom, 3.5-bath townhome in the area. This spacious, modern townhome has a flexible floor plan and an attached one-car garage, with the light rail station just minutes from your front door. Sleek dark flooring runs throughout the townhome, with an ideal open-layout kitchen and living area, ideal for cooking, relaxing, and entertaining. The kitchen is a showstopper, with stainless steel appliances, generous extra cabinetry, and a dedicated wine fridge, all designed for real everyday use, with room for everything from everyday cookware to serving pieces you only pull out for company. Two upper-level bedrooms are true ensuites, each with a spacious private bath, offering a level of privacy that is rare to find in this price range and that is ideal for roommates, guests, or family. The third bedroom offers flexibility as a home office, studio, or guest space, with direct access to the backyard patio. Between 3 full baths and a convenient half bath, there is no competing for space on a busy morning or when the house is full. The location does the rest — mountain views, easy access to bike trails, a light rail station minutes away, and close proximity to Edgewater and the vibrancy of Sloans Lake, with its restaurants, coffee shops, and lakeside paths. Easy lock-and-leave living, a convenient location, and no HOA. The taxes cover the Metro District and its infrastructure bonds, general complex maintenance, and trash. The homeowner is responsible for Water/Sewer, and Gas/Electric. For more information, please visit www.sheridanstationwestmetro.org. Some other nearby amenities include: Edgewater Beer Garden, Casa Bonita, The Alamo Drafthouse, Edgewater Marketplace, The Patio, Great Divide Brewing, and Little Man Factory, among many others.

Location

State CO

County Jefferson

Rooms

Main Level Bedrooms 1

Interior

Heating Forced Air, Natural Gas

Cooling Central Air

Fireplace N

Appliance Bar Fridge, Cooktop, Dishwasher, Disposal, Microwave, Oven, Refrigerator, Wine Cooler

Exterior

Garage Spaces 1.0

View Mountain(s)

Roof Type Composition

Total Parking Spaces 1

Garage Yes

Building

Lot Description Landscaped, Near Public Transit

Sewer Public Sewer

Water Public

Level or Stories Three Or More

Structure Type Frame,Wood Siding

Schools

Elementary Schools Lumberg

Middle Schools Jefferson

High Schools Jefferson

School District Jefferson County R-1

Others

Senior Community No

Ownership Individual

Acceptable Financing Cash, Conventional, VA Loan

Listing Terms Cash, Conventional, VA Loan

Special Listing Condition None

REColorado (REColorado MLS)
Listed by HomeSmart

Nearby Locations

GET MORE INFORMATION

Cindy Dassinger
Cindy Dassinger

REALTOR® | Lic# 019034

+1(303) 618-4952

16748 E Smoky Hill Rd 9C-312, Centennial, Co, 80015

Name
Phone*
Message
Go tour this home

5666 W 10th PL