

500 Adams ST, Denver, CO 80206
REQUEST A TOUR If you would like to see this home without being there in person, select the "Virtual Tour" option and your agent will contact you to discuss available opportunities.
In-PersonVirtual Tour
$ 4,200,000
Est. payment | /mo

4 Beds

5.5 Baths

6,643 SqFt


Save
$ 4,200,000
Est. payment | /mo
Save

4 Beds

5.5 Baths

6,643 SqFt

Key Details

Property Type Townhouse

Sub Type Townhouse

Listing Status Active

Purchase Type For Sale

Square Footage 6,643 sqft

Price per Sqft $632

Subdivision Cherry Creek North

MLS Listing ID 7422845

Bedrooms 4

Full Baths 4

Half Baths 3

HOA Y/N No

Abv Grd Liv Area 4,312

Year Built 2001

Annual Tax Amount $19,971

Tax Year 2025

Property Sub-Type Townhouse

Source recolorado

Property Description

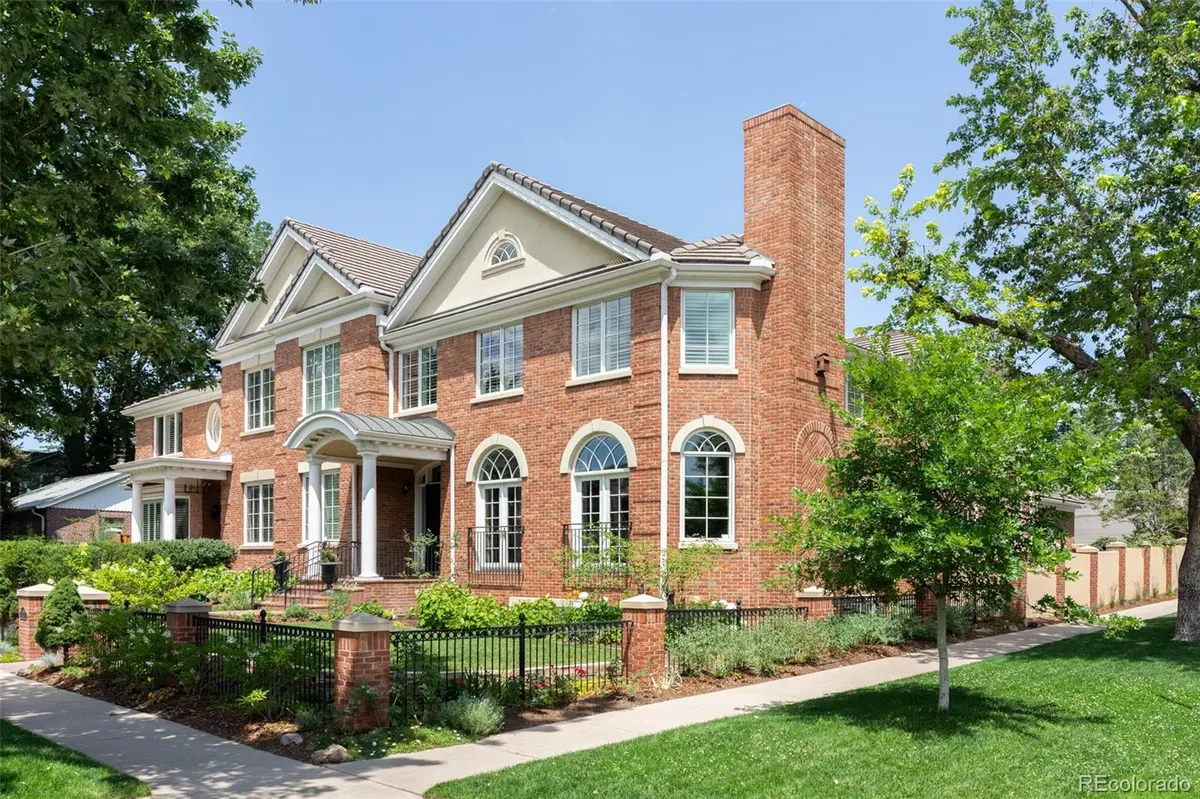
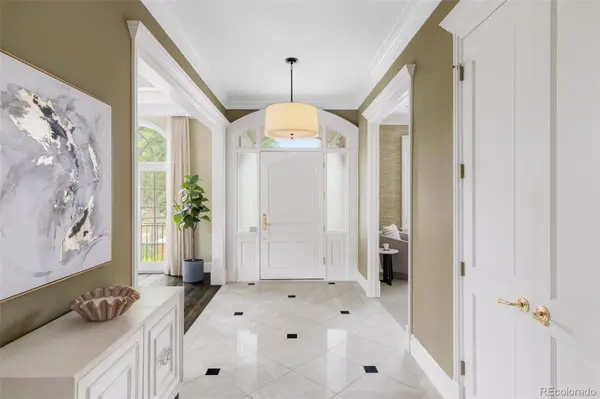
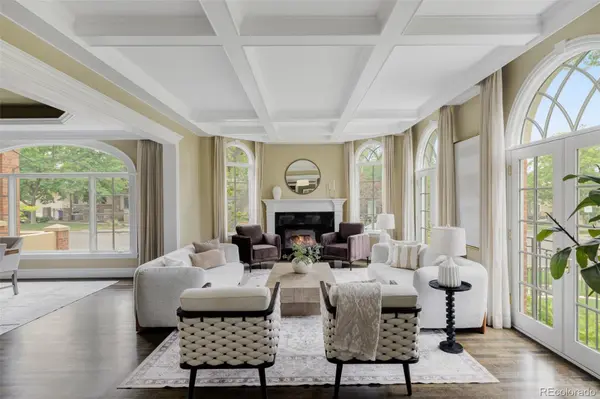
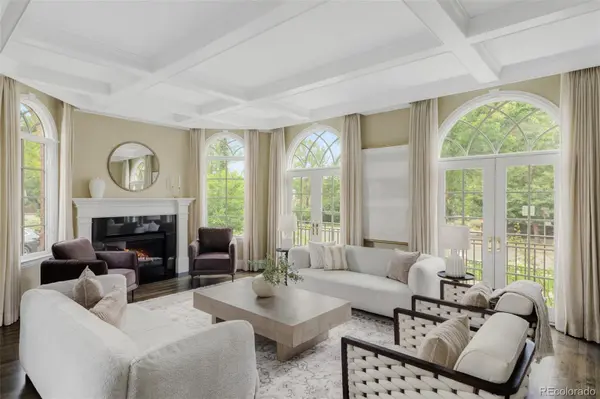
Welcome to this exceptional Cherry Creek North custom townhome, crafted by Maze Builders and thoughtfully designed by Melinda Douglas. A rare expression of timeless elegance and sophisticated livability, the home offers an inviting balance of grand scale and intimate spaces, with natural light flowing throughout its beautifully appointed interiors. A private elevator provides effortless access to all three levels, while the oversized three-car garage is an exceptional amenity in Cherry Creek North. Upon entering, you are welcomed into a designer tiled foyer, elegantly framed by a fabulous living room featuring dual French doors, coffered ceilings and an inviting gas fireplace on one side, and a private office on the other, complete with custom built-in shelving and cabinetry. A striking curved staircase adds architectural distinction, while intricate wainscoting, rich hardwood floors, and refined details throughout speak to the home's exceptional craftsmanship. At the heart of the residence, the expansive gourmet eat-in kitchen is designed for both everyday living and effortless entertaining, flowing seamlessly into the living room and opening to a large, private courtyard with full awning, gorgeous landscaping and two stylish water fountains. Beautifully conceived and impeccably executed, this residence represents a truly rare and timeless opportunity to experience custom luxury in one of Denver's most coveted neighborhoods. An unparalleled residence where style meets walkability to the neighborhood's renowned shopping, dining and galleries.

Location

State CO

County Denver

Zoning G-RH-3

Rooms

Basement Finished, Full

Interior

Interior Features Eat-in Kitchen, Five Piece Bath, Kitchen Island, Primary Suite, Walk-In Closet(s)

Heating Forced Air, Natural Gas

Cooling Central Air

Flooring Wood

Fireplaces Number 4

Fireplaces Type Family Room, Living Room

Fireplace Y

Appliance Dishwasher, Dryer, Microwave, Oven, Range, Range Hood, Refrigerator, Washer, Wine Cooler

Exterior

Exterior Feature Elevator, Gas Grill, Private Yard, Water Feature

Garage Spaces 3.0

Fence Full

Roof Type Concrete

Total Parking Spaces 3

Garage Yes

Building

Lot Description Landscaped

Sewer Public Sewer

Level or Stories Two

Structure Type Brick

Schools

Elementary Schools Steck

Middle Schools Hill

High Schools George Washington

School District Denver 1

Others

Senior Community No

Ownership Individual

Acceptable Financing Cash, Conventional, Other

Listing Terms Cash, Conventional, Other

Special Listing Condition None

REColorado (REColorado MLS)
Listed by Kentwood Real Estate DTC, LLC

Nearby Locations

GET MORE INFORMATION

Cindy Dassinger
Cindy Dassinger

REALTOR® Lic# 019034

+1(303) 618-4952

16748 E Smoky Hill Rd 9C-312, Centennial, Co 80015

Name
Phone*
Message
Go tour this home

500 Adams ST