

12947 Lazy Dog LN, Littleton, CO 80127
REQUEST A TOUR If you would like to see this home without being there in person, select the "Virtual Tour" option and your agent will contact you to discuss available opportunities.
In-PersonVirtual Tour
$ 3,475,000
Est. payment | /mo

5 Beds

4.25 Baths

5,921 SqFt


Save
$ 3,475,000
Est. payment | /mo
Save

5 Beds

4.25 Baths

5,921 SqFt

Key Details

Property Type Single Family Home

Sub Type Single Family Residence

Listing Status Active

Purchase Type For Sale

Square Footage 5,921 sqft

Price per Sqft $586

Subdivision Deer Creek

MLS Listing ID 8214566

Style Mountain Contemporary

Bedrooms 5

Full Baths 2

Three Quarter Bath 3

HOA Y/N No

Abv Grd Liv Area 4,141

Year Built 2021

Annual Tax Amount $12,555

Tax Year 2024

Lot Size 2.230 Acres

Acres 2.23

Property Sub-Type Single Family Residence

Source recolorado

Property Description

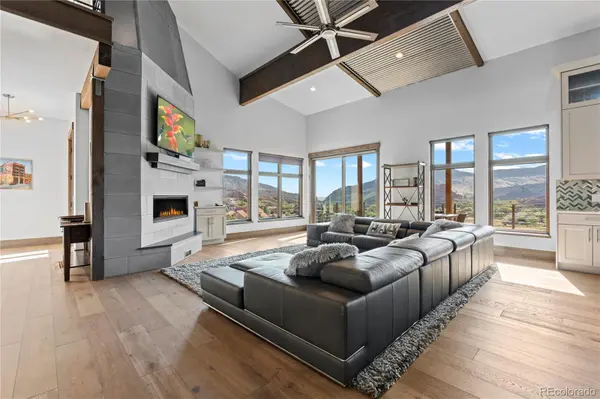
Welcome to a truly special custom retreat in coveted Deer Creek Mesa, quietly tucked behind the natural barrier of the hogback with sweeping views and constant wildlife presence. Thoughtfully designed and built by the sellers, this is not a production home. Every element was considered for efficiency, livability, and craftsmanship. True main level living centers around the primary suite, expansive great room, and chef's kitchen with Thermador appliances, custom cabinetry, and a hidden walk in pantry, all opening to a large view deck. Upstairs, an executive loft with a bathroom can easily function as a fifth bedroom or private guest suite. The walk out lower level lives like a second home with 10 foot ceilings, fireplace, built ins, modern wine cellar, second primary suite, additional bedroom, gym space, second laundry with custom dog wash, and extensive storage. LEED inspired construction, high efficiency mechanicals, dual HVAC systems, radon mitigation, and radiant heat plumbing already in place add thoughtful efficiency, while textured wall coverings, statement lighting, and curated finishes give the home a distinctly custom feel. The 3 car garage includes built ins and a workbench. Set on over 2 acres with no HOA, the property offers privacy without isolation, just minutes from Waterton Canyon, Chatfield State Park, Red Rocks Amphitheatre, Lockheed Martin, dining, and shopping. Outside, the acreage creates room to enjoy the setting as much as the home itself, with open space, mountain air, wildlife, and views that change throughout the day. Peaceful and private yet remarkably connected to the city, this is a setting that is increasingly difficult to find. More than a beautiful home, this is the rare opportunity to own something genuinely difficult to replicate: thoughtful architecture, meaningful acreage, exceptional privacy, and a foothills setting that still works for everyday life.

Location

State CO

County Jefferson

Rooms

Basement Finished, Full, Walk-Out Access

Main Level Bedrooms 2

Interior

Interior Features Built-in Features, Ceiling Fan(s), Eat-in Kitchen, Entrance Foyer, Five Piece Bath, High Ceilings, High Speed Internet, Kitchen Island, Open Floorplan, Pantry, Primary Suite, Quartz Counters, Radon Mitigation System, Smart Thermostat, Smoke Free, Vaulted Ceiling(s), Walk-In Closet(s), Wet Bar

Heating Forced Air, Hot Water, Natural Gas

Cooling Central Air

Flooring Carpet, Concrete, Tile, Wood

Fireplaces Number 3

Fireplaces Type Family Room, Living Room, Primary Bedroom

Equipment Satellite Dish

Fireplace Y

Appliance Dishwasher, Disposal, Double Oven, Dryer, Microwave, Range, Range Hood, Refrigerator, Self Cleaning Oven, Smart Appliance(s), Tankless Water Heater, Washer, Wine Cooler

Laundry Sink

Exterior

Exterior Feature Balcony, Dog Run, Gas Valve, Lighting, Private Yard, Rain Gutters

Parking Features 220 Volts, Concrete, Electric Vehicle Charging Station(s), Finished Garage, Insulated Garage, Oversized

Garage Spaces 3.0

Fence Full

Utilities Available Electricity Connected, Internet Access (Wired), Natural Gas Connected

View Meadow, Mountain(s)

Roof Type Shingle,Metal,Other

Total Parking Spaces 7

Garage Yes

Building

Lot Description Irrigated, Landscaped, Meadow, Mountainous, Open Space, Rolling Slope, Sprinklers In Rear

Foundation Concrete Perimeter

Sewer Septic Tank

Water Public

Level or Stories Two

Structure Type Cedar,Cement Siding,Concrete,Frame,Metal Siding,Stone,Steel Siding,Wood Siding

Schools

Elementary Schools Bradford

Middle Schools Bradford

High Schools Chatfield

School District Jefferson County R-1

Others

Senior Community No

Ownership Individual

Acceptable Financing 1031 Exchange, Cash, Conventional, Jumbo

Listing Terms 1031 Exchange, Cash, Conventional, Jumbo

Special Listing Condition None

REColorado (REColorado MLS)
Listed by Serhant Colorado LLC

Nearby Locations

GET MORE INFORMATION

Cindy Dassinger
Cindy Dassinger

REALTOR® Lic# 019034

+1(303) 618-4952

16748 E Smoky Hill Rd 9C-312, Centennial, Co 80015

Name
Phone*
Message
Go tour this home

12947 Lazy Dog LN