

357 Blue Azurite AVE, Loveland, CO 80537
REQUEST A TOUR If you would like to see this home without being there in person, select the "Virtual Tour" option and your agent will contact you to discuss available opportunities.
In-PersonVirtual Tour
$ 520,000
Est. payment | /mo

3 Beds

2.5 Baths

2,622 SqFt


Save
$ 520,000
Est. payment | /mo
Save

3 Beds

2.5 Baths

2,622 SqFt

Key Details

Property Type Single Family Home

Sub Type Single Family Residence

Listing Status Coming Soon

Purchase Type For Sale

Square Footage 2,622 sqft

Price per Sqft $198

Subdivision Anderson Farm 7Th Sub

MLS Listing ID IR1067677

Bedrooms 3

Full Baths 2

Half Baths 1

HOA Fees $75/mo

HOA Y/N Yes

Abv Grd Liv Area 1,614

Year Built 2002

Annual Tax Amount $2,619

Tax Year 2025

Lot Size 6,000 Sqft

Acres 0.14

Property Sub-Type Single Family Residence

Source recolorado

Property Description

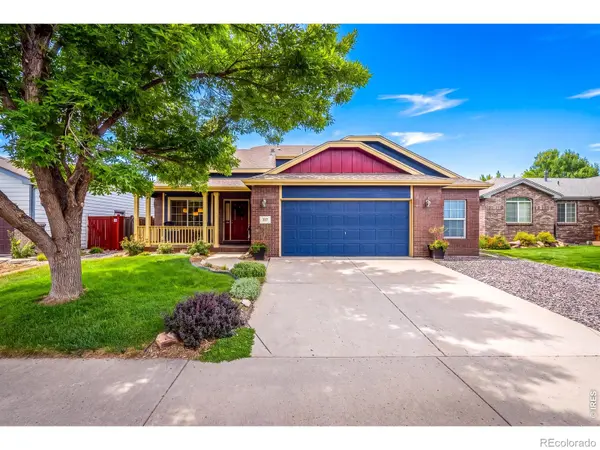
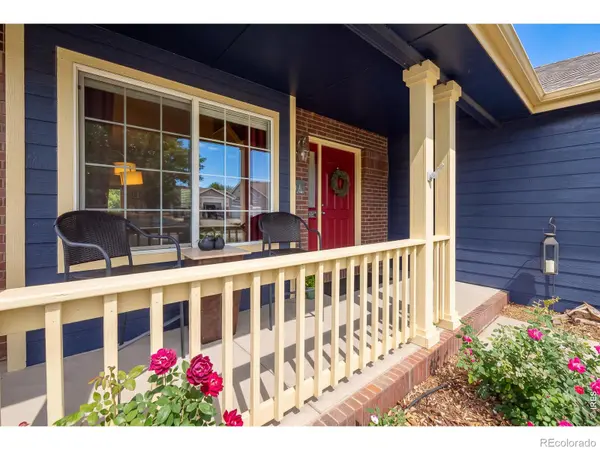
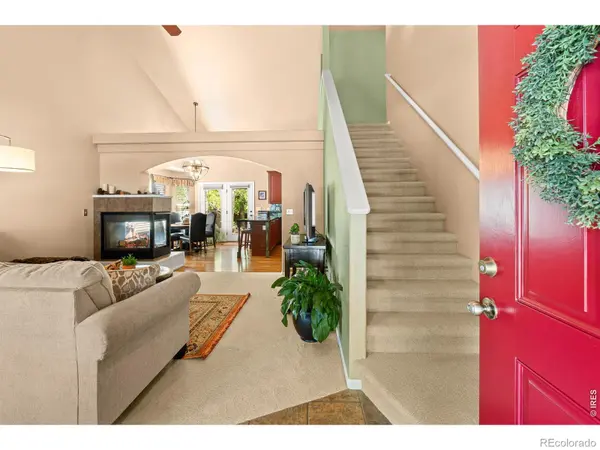
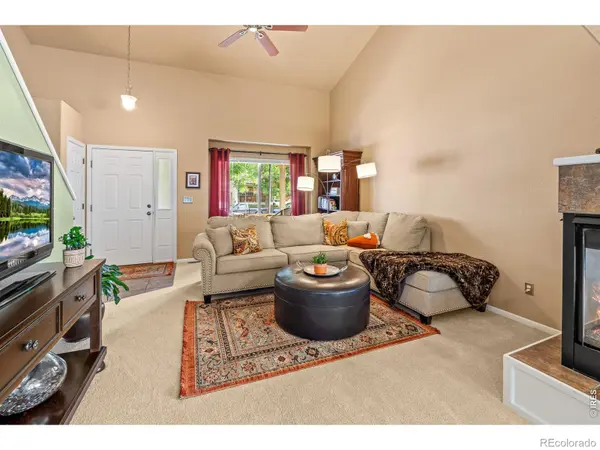
Designer landscaping creates a private backyard escape at 357 Blue Azurite Ave-thoughtfully designed, beautifully established, and meant to be enjoyed. Multiple outdoor spaces, including the deck and covered patio, flow naturally into the landscape, creating a setting for quiet mornings, summer evenings, entertaining, or simply unwinding at home.Inside, this 3-bedroom, 3-bath Loveland home offers 2,622 total square feet, including 1,614 finished square feet plus a full unfinished basement with exceptional storage and flexibility. The main-floor primary suite opens directly to the deck and includes a 5-piece bath and walk-in closet with custom storage. Upstairs, two additional bedrooms each offer walk-in closets, with a built-in desk adding function to one of the rooms.Tall ceilings and a three-sided gas fireplace give the main living space an open, inviting feel, while the kitchen offers abundant cabinetry, a butcher-block island, gas stove, and recessed lighting.Meaningful improvements include a new water heater in 2024, A/C and furnace with upgraded filtration in 2022, carpet throughout in 2021, and stove and microwave in 2023. The deck was sanded and stained in 2024.The oversized attached garage adds even more function with a built-in workbench, hot and cold spigot, and generous storage for tools, projects and everyday gear.The location adds another advantage: a neighborhood park and playground, convenient access to McKee Medical Center, and an easy connection to Downtown Loveland for restaurants, entertainment and nightlife, with I-25 and Centerra also within convenient reach.Beautiful outside. Thoughtful inside. And a backyard that feels like its own little world.

Location

State CO

County Larimer

Zoning P-54

Rooms

Basement Unfinished

Main Level Bedrooms 1

Interior

Interior Features Five Piece Bath

Heating Forced Air

Cooling Ceiling Fan(s), Central Air

Flooring Vinyl

Fireplaces Type Gas

Fireplace N

Appliance Dishwasher, Disposal, Dryer, Microwave, Oven, Refrigerator, Washer

Exterior

Garage Spaces 2.0

Fence Fenced

Utilities Available Electricity Available, Natural Gas Available

Roof Type Composition

Total Parking Spaces 2

Garage Yes

Building

Lot Description Sprinklers In Front

Sewer Public Sewer

Water Public

Level or Stories Two

Structure Type Frame

Schools

Elementary Schools Winona

Middle Schools Other

High Schools Mountain View

School District Thompson R2-J

Others

Ownership Individual

Acceptable Financing Cash, Conventional, FHA, VA Loan

Listing Terms Cash, Conventional, FHA, VA Loan

REColorado (REColorado MLS)
Listed by LPT Realty, LLC.

Nearby Locations

GET MORE INFORMATION

Cindy Dassinger
Cindy Dassinger

REALTOR® Lic# 019034

+1(303) 618-4952

16748 E Smoky Hill Rd 9C-312, Centennial, Co 80015

Name
Phone*
Message
Go tour this home

357 Blue Azurite AVE