
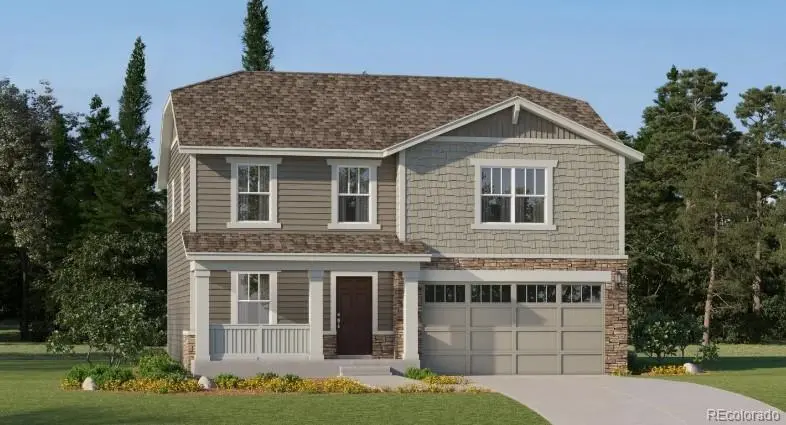

3326 E 152nd CIR, Thornton, CO 80602
REQUEST A TOUR If you would like to see this home without being there in person, select the "Virtual Tour" option and your agent will contact you to discuss available opportunities.
In-PersonVirtual Tour
$ 619,900
Est. payment | /mo

4 Beds

2.25 Baths

2,184 SqFt


Save
$ 619,900
Est. payment | /mo
Save

4 Beds

2.25 Baths

2,184 SqFt

Key Details

Property Type Single Family Home

Sub Type Single Family Residence

Listing Status Active

Purchase Type For Sale

Square Footage 2,184 sqft

Price per Sqft $283

Subdivision East Creek Farm

MLS Listing ID 2467840

Bedrooms 4

Full Baths 1

Half Baths 1

Three Quarter Bath 1

HOA Fees $100/mo

HOA Y/N Yes

Abv Grd Liv Area 2,184

Year Built 2026

Annual Tax Amount $7,137

Tax Year 2025

Lot Size 5,250 Sqft

Acres 0.12

Property Sub-Type Single Family Residence

Source recolorado

Property Description

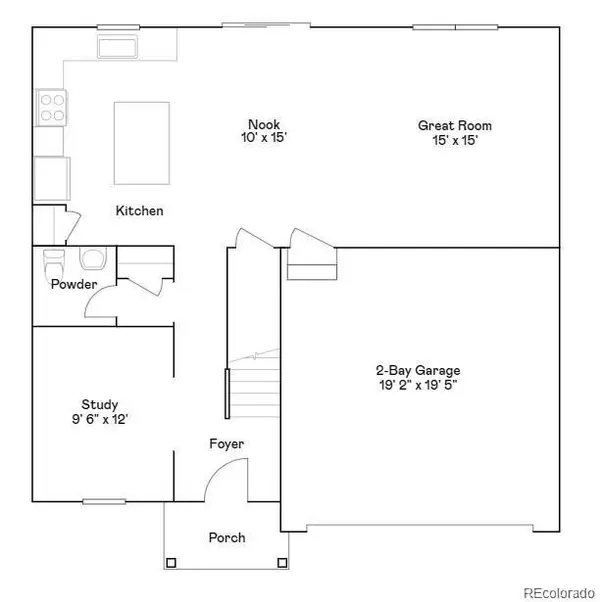
**Special financing available with rates as low as 3.50% on eligible homes. Contact builder representative for more details, terms and conditions apply – ask for details** Discover modern, low-maintenance living at East Creek Farm. This thoughtfully designed two-story home offers an open-concept layout centered around a chef-inspired kitchen with a spacious eat-in island that flows seamlessly into the dining area and bright Great Room—ideal for everyday living and effortless entertaining. A versatile main-level office provides the perfect space for working from home, studying, or relaxing. Upstairs, the private owner's suite serves as a peaceful retreat with a spa-inspired bathroom, while three additional bedrooms and a conveniently located laundry room add everyday functionality. Designed as a fully electric home, it combines energy-efficient living with contemporary style. Ideally located near Denver Premium Outlets, Orchard Town Center, and the trails and recreation at Thornton Trail Winds Park and Open Space, this home offers exceptional convenience and an active Colorado lifestyle. Estimated completion is December 2026.

Location

State CO

County Adams

Rooms

Basement Crawl Space

Interior

Interior Features Breakfast Bar, Eat-in Kitchen, Entrance Foyer, High Ceilings, High Speed Internet, Kitchen Island, Open Floorplan, Pantry, Primary Suite, Quartz Counters, Walk-In Closet(s)

Heating Electric, Geothermal

Cooling Central Air

Flooring Carpet, Vinyl

Fireplace N

Appliance Dishwasher, Disposal, Microwave, Oven, Refrigerator

Laundry In Unit

Exterior

Exterior Feature Rain Gutters

Garage Spaces 2.0

Utilities Available Cable Available, Electricity Connected, Phone Available

Roof Type Composition

Total Parking Spaces 2

Garage Yes

Building

Foundation Concrete Perimeter

Sewer Public Sewer

Water Public

Level or Stories Two

Structure Type Frame,Other,Stone

Schools

Elementary Schools Silver Creek

Middle Schools Rocky Top

High Schools Mountain Range

School District Adams 12 5 Star Schl

Others

Senior Community No

Ownership Builder

Acceptable Financing Cash, Conventional, FHA, VA Loan

Listing Terms Cash, Conventional, FHA, VA Loan

Special Listing Condition None

REColorado (REColorado MLS)
Listed by Coldwell Banker Realty 56

Nearby Locations

GET MORE INFORMATION

Cindy Dassinger
Cindy Dassinger

REALTOR® Lic# 019034

+1(303) 618-4952

16748 E Smoky Hill Rd 9C-312, Centennial, Co 80015

Name
Phone*
Message
Go tour this home

3326 E 152nd CIR