


4 Beds
1.75 Baths
1,500 SqFt
4 Beds
1.75 Baths
1,500 SqFt
Open House
Sat Sep 05, 11:00am - 2:00pm
Key Details
Property Type Single Family Home
Sub Type Single Family Residence
Listing Status Coming Soon
Purchase Type For Sale
Square Footage 1,500 sqft
Price per Sqft $303
Subdivision Northeast Park Hill
MLS Listing ID 7516458
Style Traditional
Bedrooms 4
Full Baths 1
Three Quarter Bath 1
HOA Y/N No
Abv Grd Liv Area 750
Year Built 1955
Annual Tax Amount $2,578
Tax Year 2025
Lot Size 2,838 Sqft
Acres 0.07
Property Sub-Type Single Family Residence
Source recolorado
Property Description
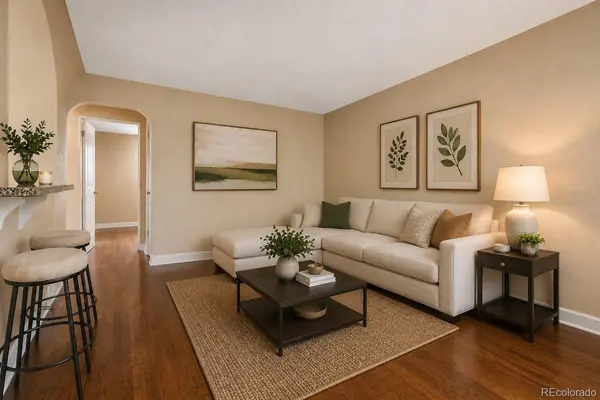
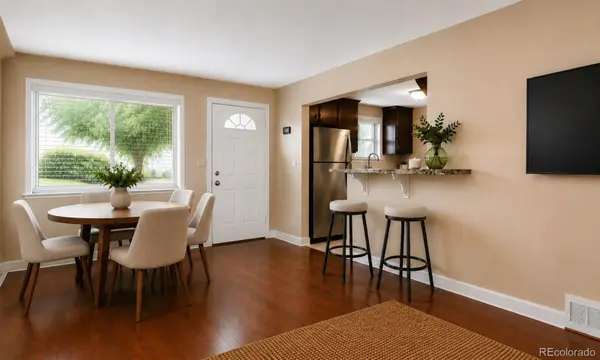
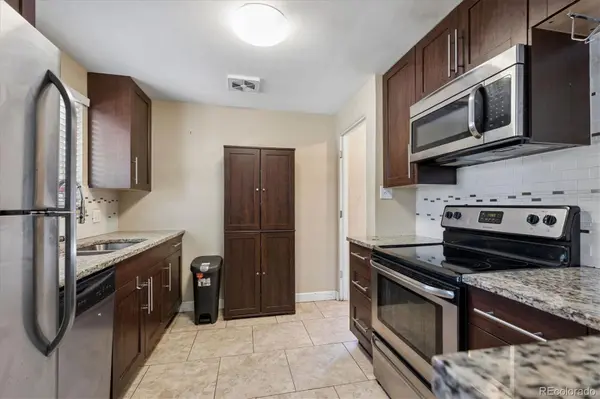
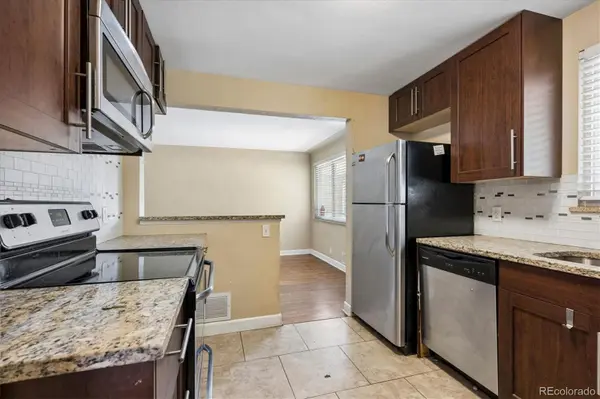
The main level features warm hardwood flooring throughout, upgraded interior doors, and an updated kitchen with warm wood cabinetry, upgraded hardware, granite countertops, tile backsplash, double-basin sink, stainless steel appliances, and a smooth-top range. The main-level bathroom includes a custom tiled shower.
The fully remodeled basement adds a second primary bedroom option with a HUGE walk-in closet, along with an updated bathroom featuring a double-sink vanity, backlit mirrors, and an oversized custom tile shower. The basement renovation was completed in 2022 and included DRICORE subfloor panels with vinyl flooring installed above.
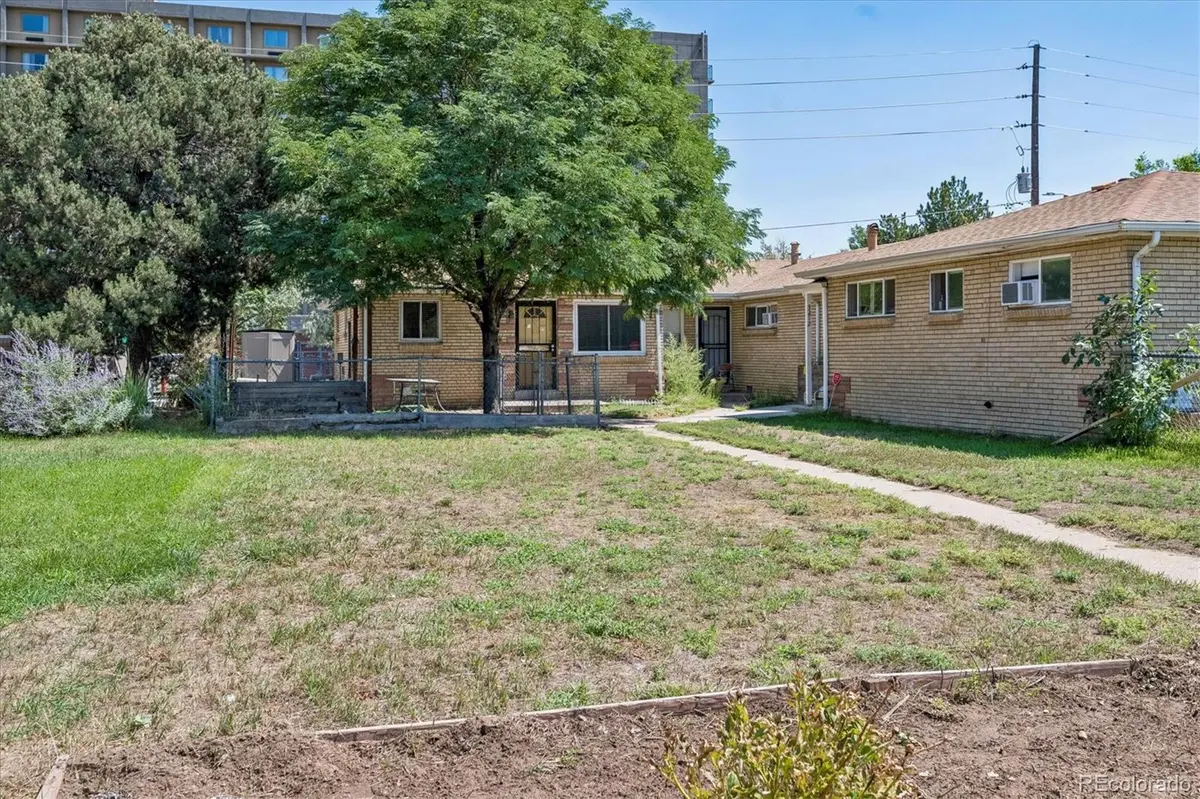
Outside, the fenced yard includes a patio and paver area, sprinkler system, and storage shed. Additional improvements include a newer roof 2018, tankless water heater 2019, newer furnace and central air conditioning 2022, and included washer and dryer.
The location provides quick access to Colorado Boulevard, I-70, shopping, restaurants, and neighborhood favorites including Spinelli's Market and Dandy Lion Coffee. The property is close to City Park, Central Park, Denver School of the Arts, Denver Zoo, and the Denver Museum of Nature & Science. Or head towards I-70 for an easy route west toward the mountains! HERE IS YOUR OOPORTUNITY TO GET IN WITH SOME IMMEIDATE EQUITY!
Location
State CO
County Denver
Zoning E-TU-C
Rooms
Basement Finished, Full
Main Level Bedrooms 2
Interior
Interior Features Breakfast Bar, Granite Counters, Pantry
Heating Forced Air
Cooling Central Air
Flooring Tile, Wood
Fireplace N
Appliance Dishwasher, Disposal, Dryer, Microwave, Refrigerator, Self Cleaning Oven, Tankless Water Heater, Washer
Laundry In Unit
Exterior
Fence Full
Utilities Available Cable Available, Electricity Available, Natural Gas Available, Phone Available
Roof Type Composition
Total Parking Spaces 2
Garage No
Building
Foundation Slab
Sewer Public Sewer
Water Public
Level or Stories One
Structure Type Brick
Schools
Elementary Schools Smith Renaissance
Middle Schools Denver Discovery
High Schools Dsst: Montview
School District Denver 1
Others
Senior Community No
Ownership Individual
Acceptable Financing 1031 Exchange, Cash, Conventional, FHA, VA Loan
Listing Terms 1031 Exchange, Cash, Conventional, FHA, VA Loan
Special Listing Condition None
Virtual Tour https://listings.mediamaxphotography.com/3216-Pontiac-St

6455 S. Yosemite St., Suite 500 Greenwood Village, CO 80111 USA
Nearby Locations
GET MORE INFORMATION
REALTOR® Lic# 019034